
Just Listed
Address
9639 Vista Oaks Drive, Dallas, TX
Price
$ 749,000
Property Attributes
- MLS#21383521
- TypeSingle Family
- Listing Status Active
- CountyDALLAS
- CityDallas
- NeighborhoodTown Creek
- Zip75243
- StyleTraditional
- Year Built1976
- Taxes$ 18545
- Price$ 749,000
- Bedrooms4
- Full Bathrooms3
- Half Bathrooms0
- Sqr Footage3248
- Lot Size0.223 Acres
Data Source:
North Texas Real Estate Info Systems (NTREIS)
Property Description
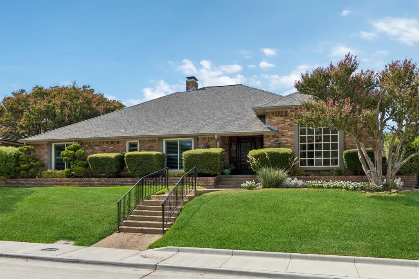
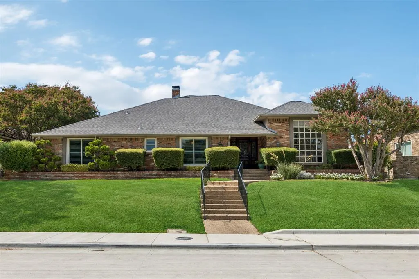
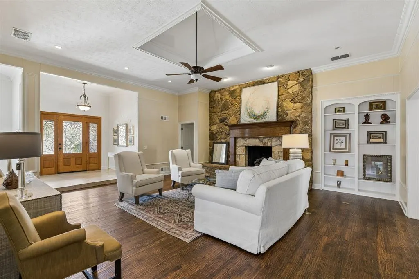
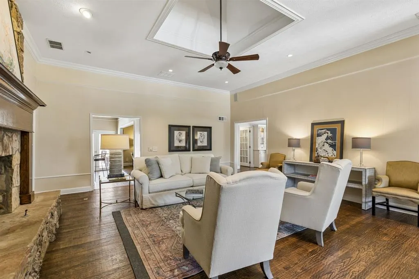
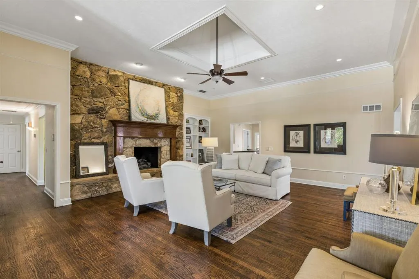
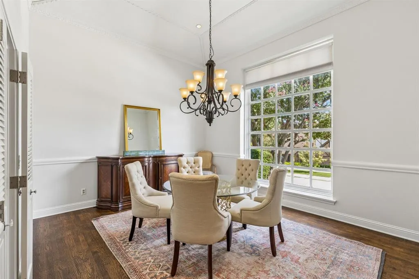
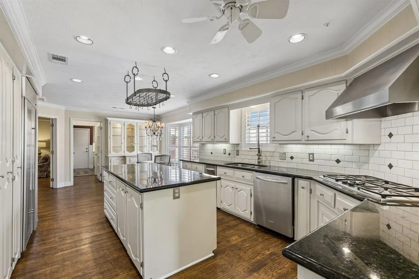
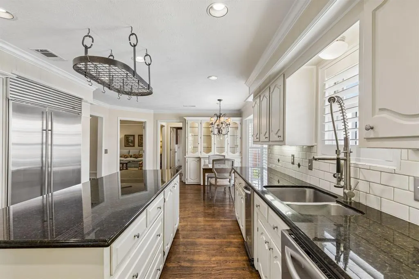
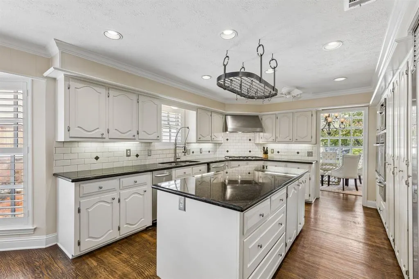
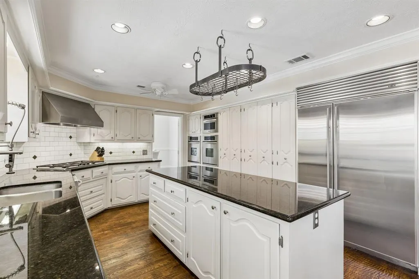
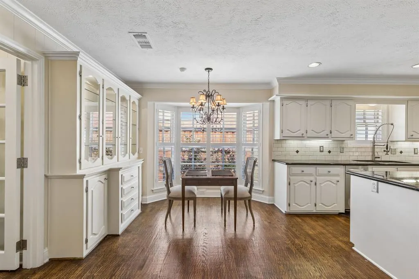
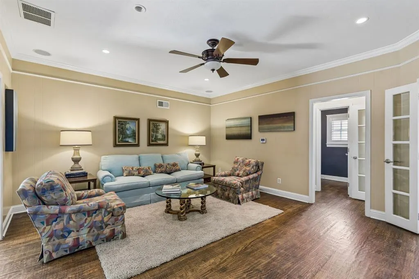
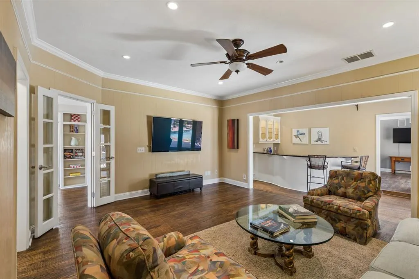
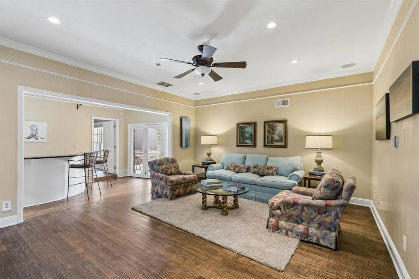
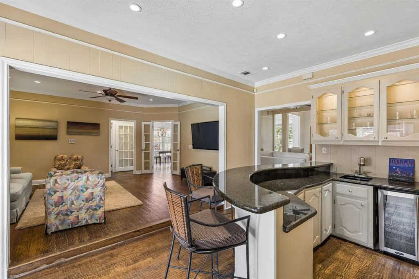
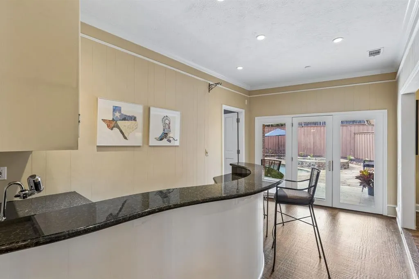
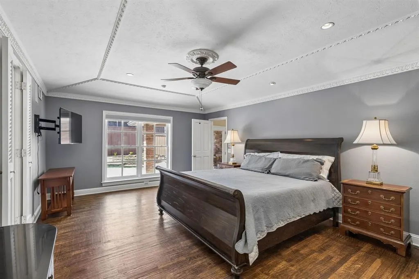
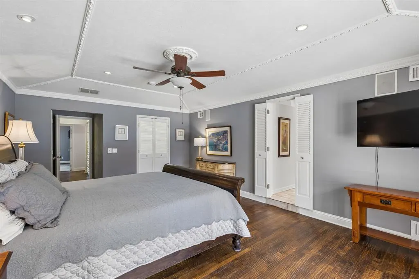
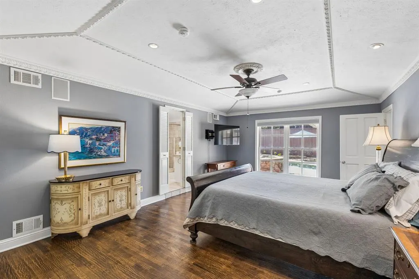
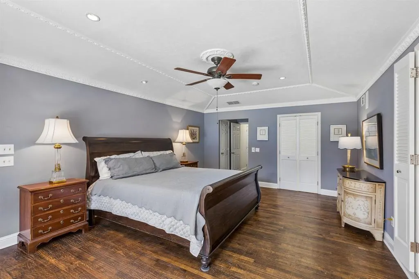
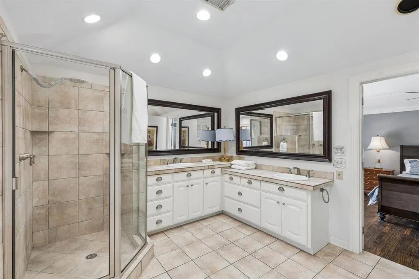
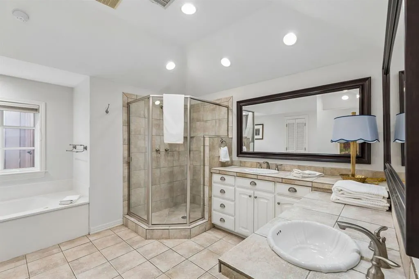
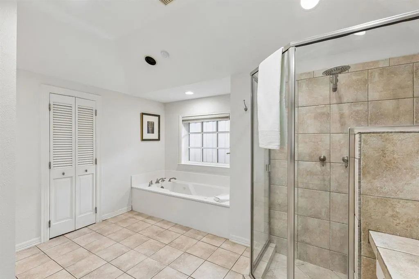
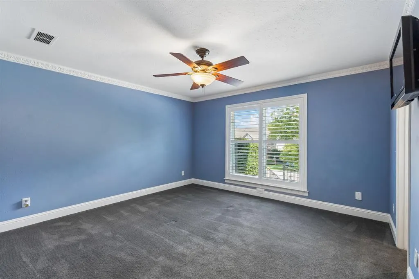
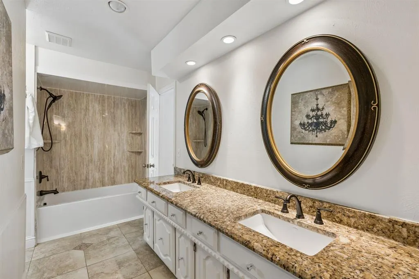
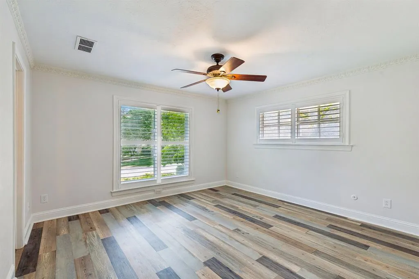
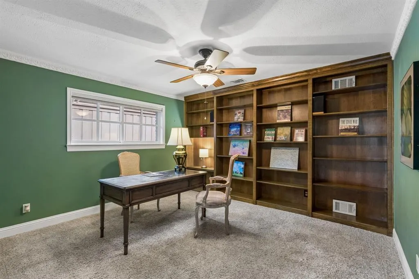
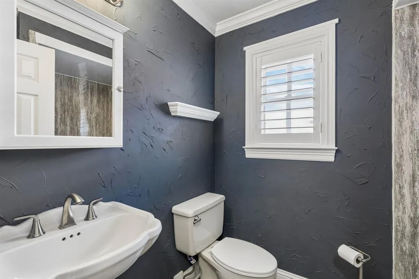
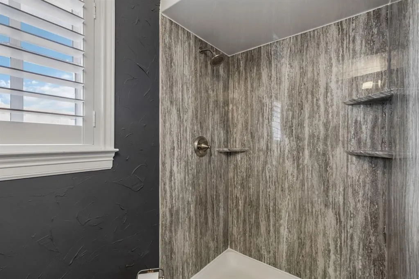
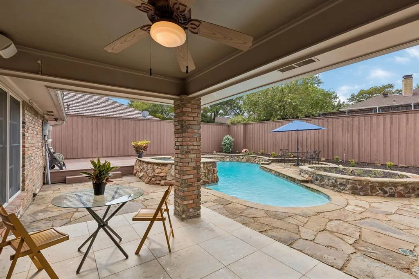
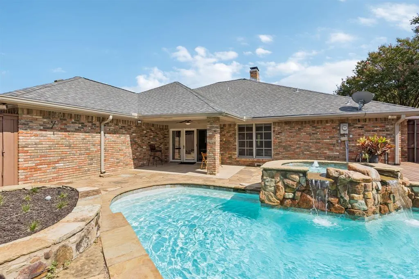
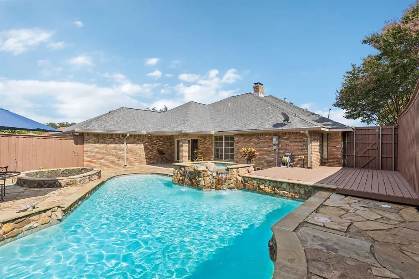
Semi-Open floorplan features expansive living room ideal for entertaining and comfortable everyday living. Elegant foyer offers Travertine flooring overlooking spacious Living Room with 11 ft ceilings, stone fireplace and hardwood floors. The uniquely large Formal Dining Room has 13 ft ceilings and a tall beveled glass window. Functional Chef's kitchen offers excellent storage, Side by Side Sub-Zero System, double ovens and a gas cooktop surrounding a spacious work island. The back Living-Den area is located off a spacious breakfast room area and offers more privacy and easy access to the backyard patios and pool area. Adjacent to the Living-Den is a wonderful Bar-Sunroom perfect for home celebrations and sophisticated entertaining events. A spacious Primary Suite overlooks the pool, fountain and backyard offering 2 walk-in closets plus a 3rd closet for extra storage. The well-designed Primary Bath features double vanities, whirlpool tub and separate shower. Adjacent to the primary Suite is a conveniently located Cedar Closet and a bank of built-ins for greater storage. Other features include large rooms set in a flexible floorplan, full sprinkler system and oversized 2 car garage. Also, there a grass filled side yard with wood and wrought iron fencing which is perfect for a Dog Run or Garden.
| Elementary School |
|---|
| Skyview Elementary School |
| Price History | |
|---|---|
| 9/11/2026 | Listed $749,000 |
General Features
| Heating | Central,Natural Gas |
|---|---|
| Cooling | Central Air,Electric |
| Utilities | Alley,Cable Available,City Sewer,City Water,Curbs,Electricity Connected,Individual Gas Meter,Individual Water Meter |
| Possession | Closing/Funding |
| Roof | Composition |
| Appliances | Built-in Refrigerator,Dishwasher,Disposal,Electric Oven,Gas Cooktop,Gas Water Heater,Microwave,Double Oven,Trash Compactor,Vented Exhaust Fan,Warming Drawer |
| Number of Garage Spaces | 2 |
| School District | Richardson ISD |
| Pool Y/N | Yes |
| Year Built | 1976 |
| Architectural Style | Traditional |
| Community Features | Curbs |
| Levels | One |
| Unexempt Taxes | 18545 |
| Will Subdivide | No |
| Property Subtype | Single Family Residence |
| Subdivision Name | Town Creek |
| Transaction Type | For Sale |
| Occupant Type | Owner |
| Occupant Name | See Agent |
| County | Dallas |
| Property Type | Residential |
| Construction Materials | Brick |
| Year Built Details | Preowned |
| Accessory Unit Y/N | No |
| HOA Type | None |
| Full Baths | 3 |
| Status | Active |
| Directions | Travel East from Central (I-75) Expressway on Royal Lane. Cross over Abrams Road and turn LEFT on Clover Meadow,Right on Vista Oaks. Basically,home is located in the Royal Lane and Abrams Road area |
| City | Dallas |
| Other Equipment | Irrigation Equipment |
| Elementary School Name | Skyview |
| High School | Lake Highlands |
| Elementary School | Skyview |
| Virtual Tour URL Unbranded | https://www.propertypanorama.com/instaview/ntreis/21383521 |
| Standard Status | Active |
| Listing Terms | Cash,Conventional |
Interior Features
| Interior Features | Built-in Features,Built-in Wine Cooler,Cable TV Available,Cedar Closet(s),Chandelier,Decorative Lighting,Double Vanity,Eat-in Kitchen,Flat Screen Wiring,Granite Counters,High Speed Internet Available |
|---|---|
| Flooring | Carpet,Ceramic Tile,Marble,Wood |
| Fireplace Features | Brick,Family Room,Gas,Gas Logs,Gas Starter,Living Room,Masonry,Raised Hearth,Wood Burning |
| Fireplaces Total | 1 |
| Dining Areas | 2 |
| Living Areas | 3 |
| Room Count | 11 |
| Lock Box Type | Supra |
| Total Bedrooms | 4 |
| Total Baths | 3 |
| Window Features | Shutters,Window Coverings |
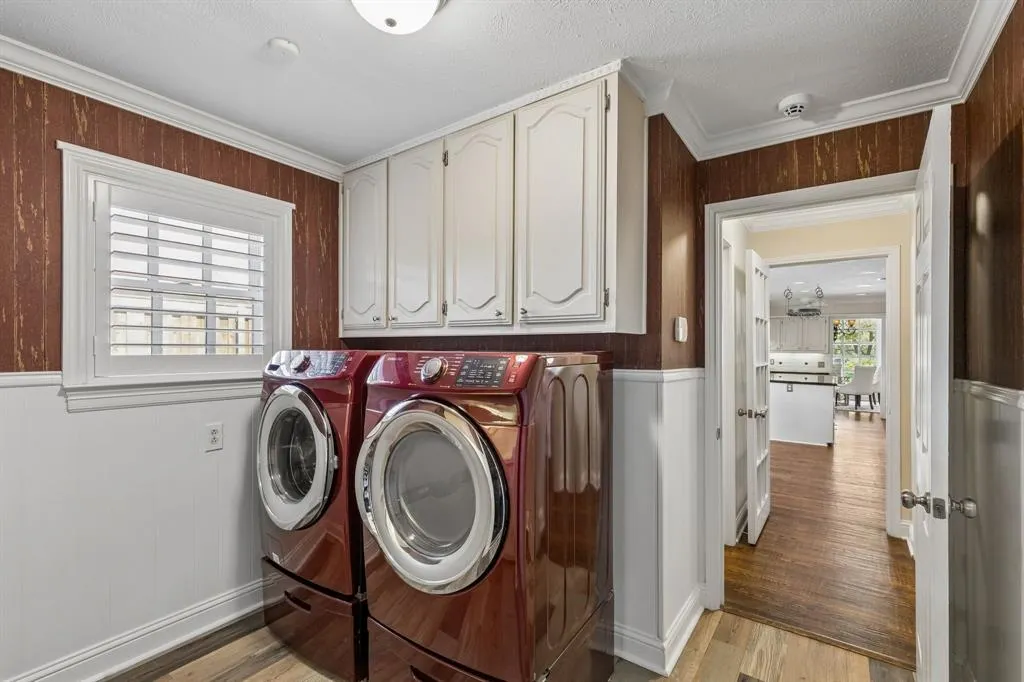
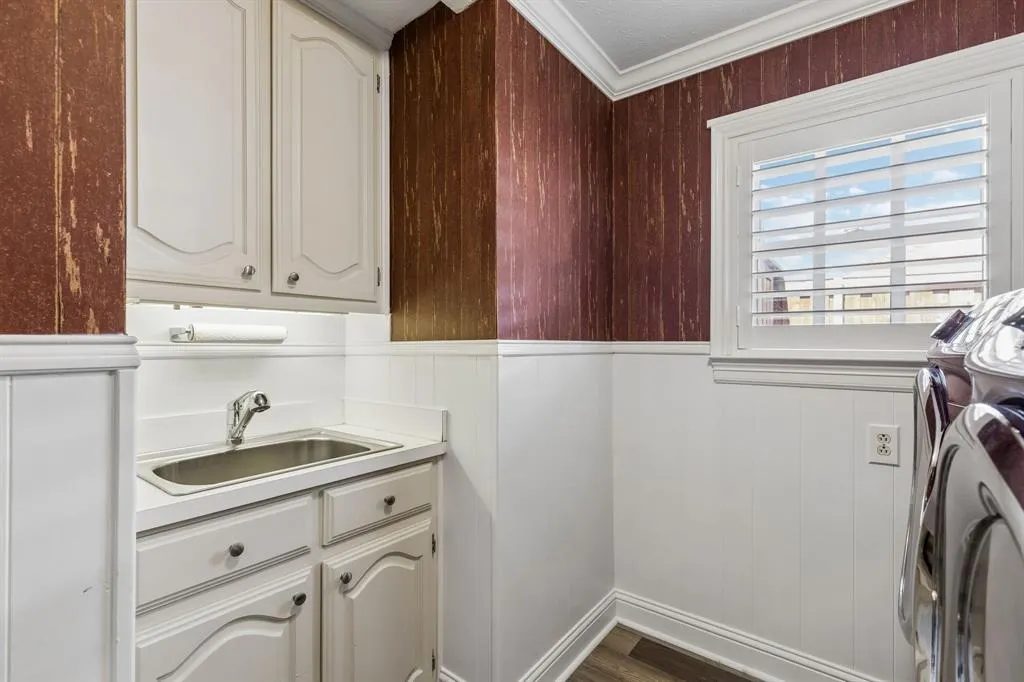
| Laundry Features | Electric Dryer Hookup,Gas Dryer Hookup,Utility Room,Full Size W/D Area,Dryer Hookup |
Exterior Features
| Exterior Features | Covered Patio/Porch,Dog Run,Rain Gutters,Lighting,Private Yard |
|---|---|
| Lot Features | Interior Lot,Landscaped,Sprinkler System,Subdivision |
| Vegetation | Grassed |
| Fencing | Wood,Wrought Iron |
| Soil Type | Unknown |
| Garage Length | 21 |
| Garage Width | 25 |
| Lot Size Source | Assessor |
| Parking Features | Alley Access,Driveway,Epoxy Flooring,Garage Door Opener,Garage Faces Rear,Inside Entrance,Open |
| Lot Size | Less Than .5 Acre (not Zero) |
| Covered Spaces | 2 |
| Foundation | Pillar/Post/Pier |
| Pool Features | Fenced,Gunite,In Ground,Outdoor Pool,Pool Sweep,Waterfall |
| Lot Size Area | 0.2230 |
| Lot Size Dimensions | 80 x 120 |
| Lot Size Units | Acres |
| Structural Style | Single Detached |
| Garage Y/N | Yes |
| Lot Size Square Feet | 9713.8800 |
| Lot Size Acres | 0.2230 |
| Patio And Porch Features | Covered,Deck,Front Porch,Patio,Rear Porch |
| Attached Garage Y/N | Yes |
Amenities
- Foreclosure
- Views
- Short Sale
- New Construction
- Adult 55+
- Lease To Own
- No HOA Fees
- Furnished
- Primary On Main
- Air Conditioning
- Seller Finance
- Green
- Fixer Upper
- Horse
- Golf
- Fireplace
- Deck
- Garage
- Basement
- Pool
Property vs Single Family Average in 75243
Price
Taxes
Year Built
Visits

 © 2026 North Texas Real Estate Information Systems, Inc. All rights reserved. Disclaimer: All information deemed reliable but not guaranteed and should be independently verified. All properties are subject to prior sale, change or withdrawal. Neither listing broker(s) nor REMAX DFW Associates I shall be responsible for any typographical errors, misinformation, misprints and shall be held totally harmless. The database information herein is provided from and copyrighted by the North Texas Real
 All information deemed reliable but not guaranteed. All properties are subject to prior sale, change or withdrawal. Neither listing broker(s) or information provider(s) shall be responsible for any typographical errors, misinformation, misprints and shall be held totally harmless. Listing(s) information is provided for consumer's personal, non-commercial use and may not be used for any purpose other than to identify prospective properties consumers may be interested in purchasing. The data relating
