
Just Listed














Address
821 Shorewood Drive, Coppell, TX
Price
$ 715,000
Property Attributes
- MLS#21381822
- TypeSingle Family
- Listing Status Active
- CountyDALLAS
- CityCoppell
- NeighborhoodWaterside Estates
- Zip75019
- StyleTraditional
- Year Built1993
- Taxes$ 13605
- Price$ 715,000
- Bedrooms4
- Full Bathrooms2
- Half Bathrooms1
- Sqr Footage2664
- Lot Size0.199 Acres
Data Source:
North Texas Real Estate Info Systems (NTREIS)
Property Description
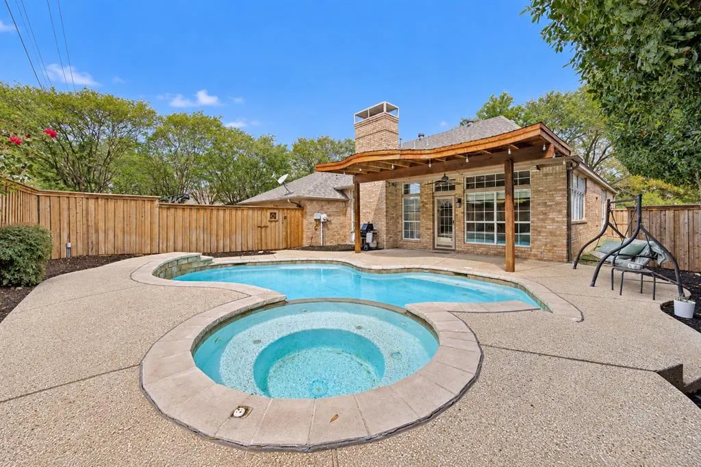
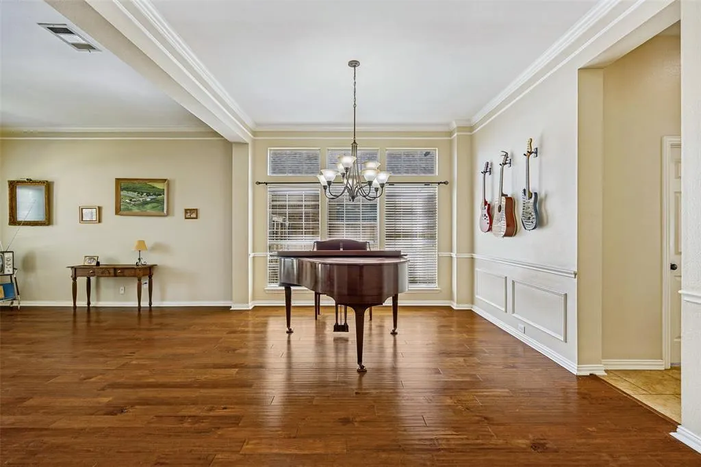
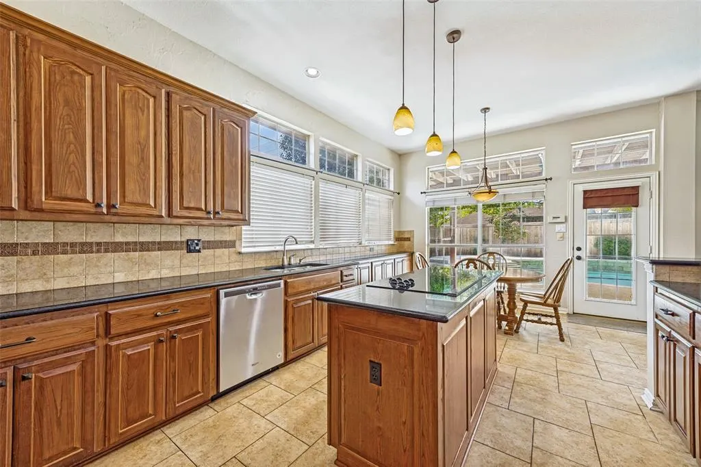
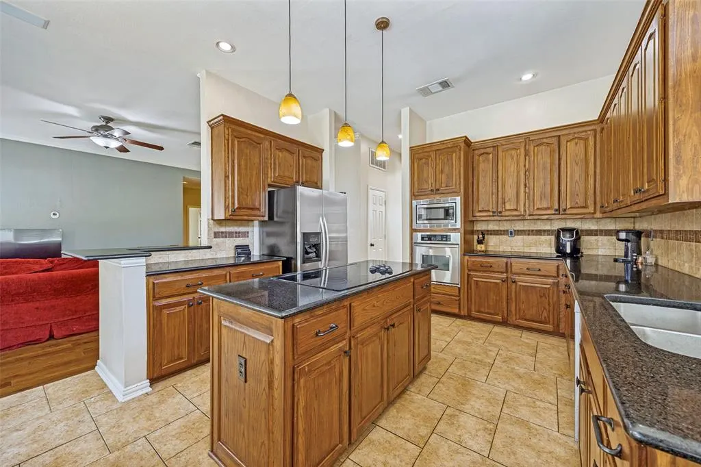
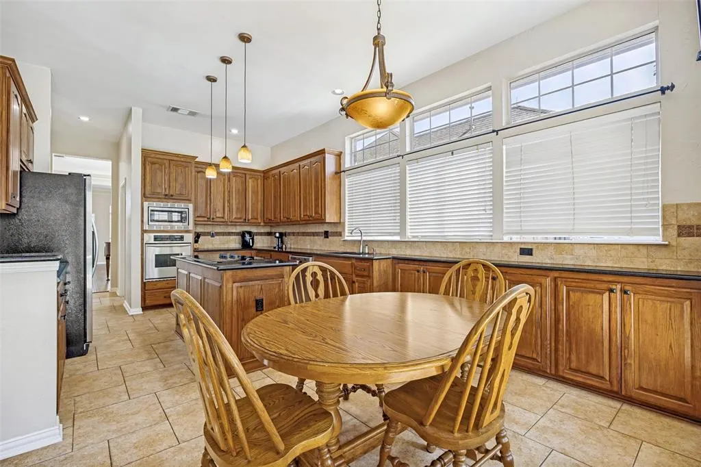
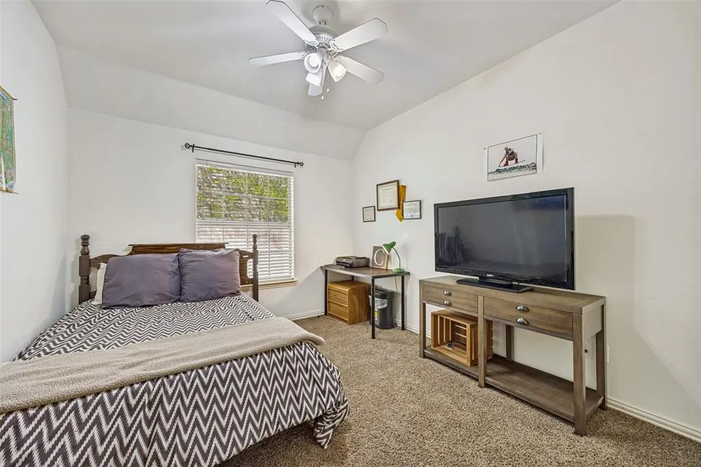
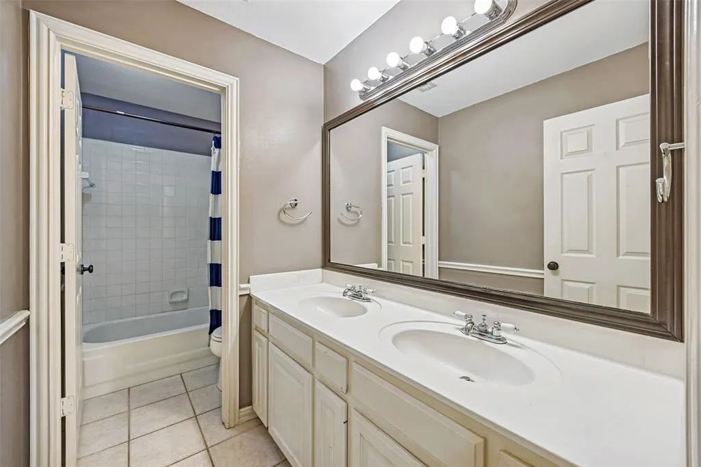
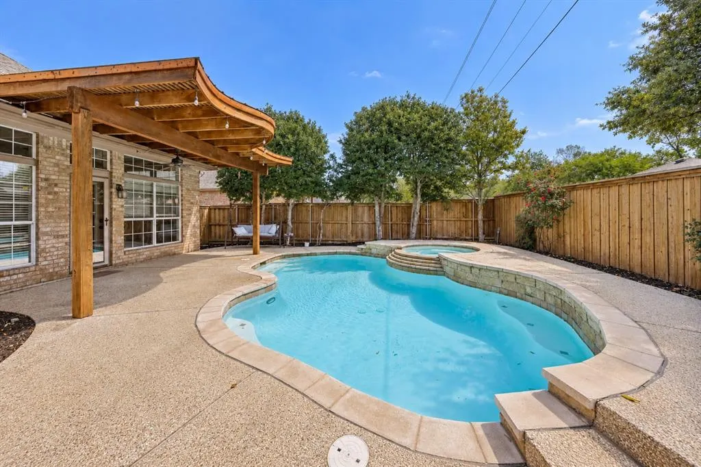
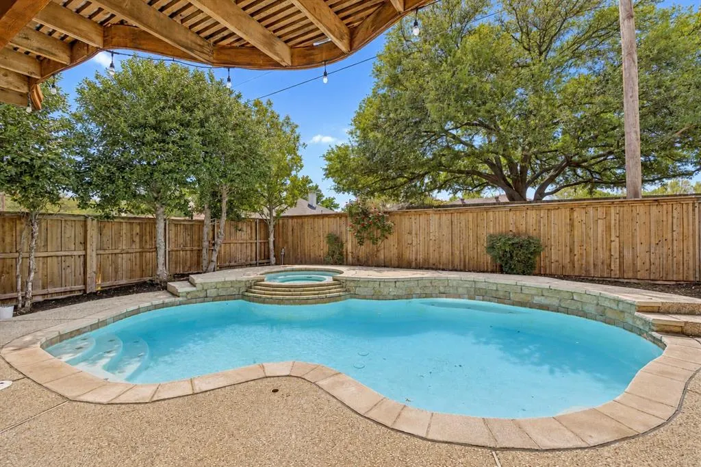
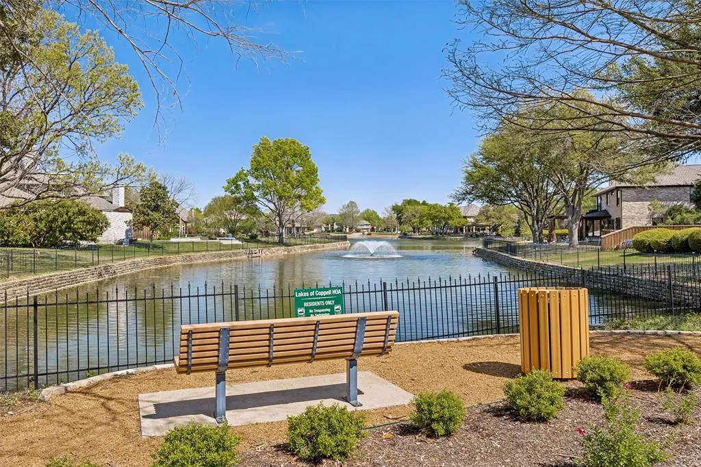
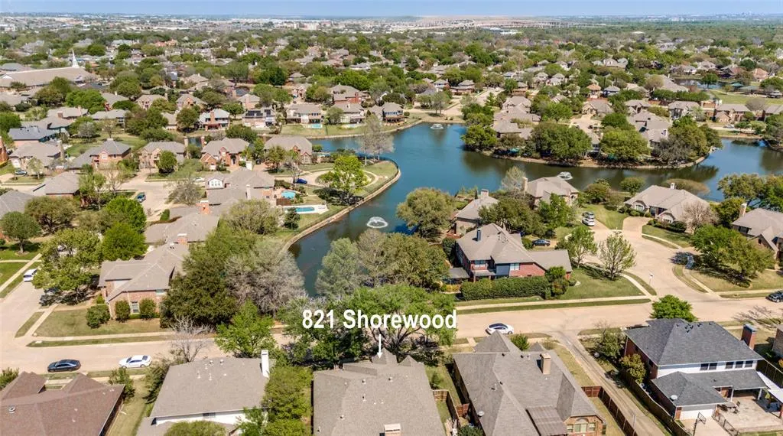
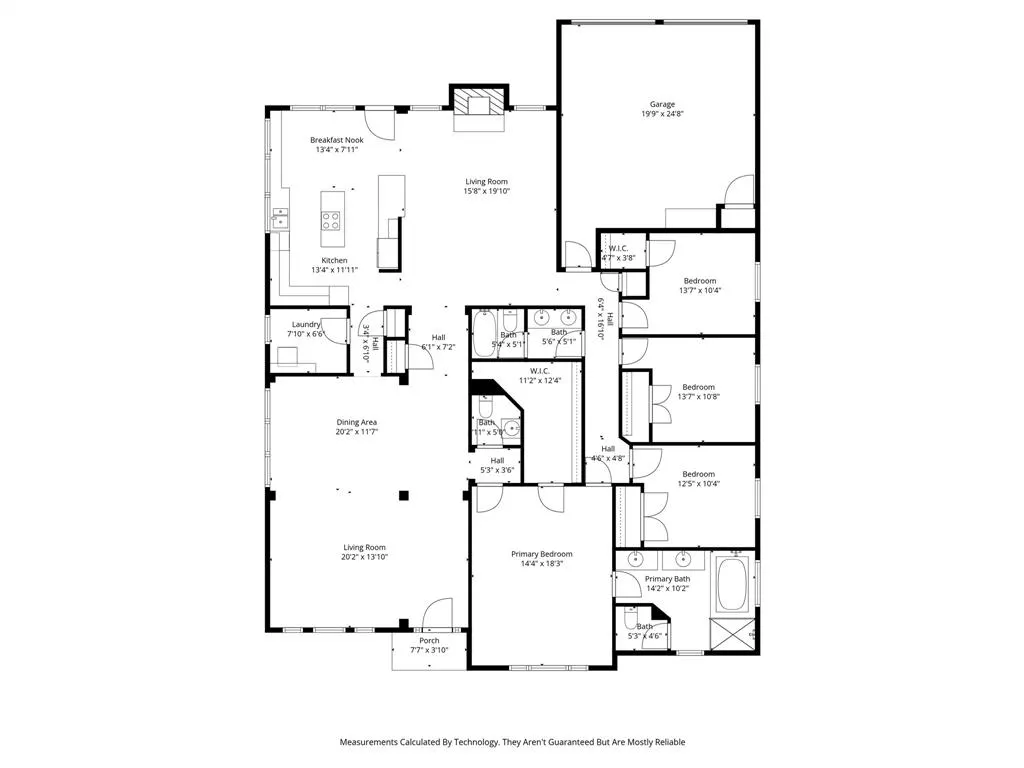
Wonderful single-story home in prestigious Waterside Estates offering tranquil canal views from the front of the property and a private backyard with pool and spa. This inviting 4-bedroom, 2.5-bath home features a 2-car garage, spacious room sizes, high ceilings, rich hardwood flooring, abundant natural light, and no popcorn ceilings. The generous formal living and dining areas enjoy attractive canal views through large front windows, creating an impressive yet comfortable setting for entertaining. The open-concept kitchen, breakfast area, and family room overlook the backyard and pool, providing an easy flow for everyday living. The kitchen features hardwood cabinetry, classic onyx granite countertops, stainless steel appliances, island workspace, and a retractable downdraft cooktop. The spacious primary suite offers peaceful water views, a large walk-in closet, and an updated bath with dual vanities, soaking tub, and frameless glass shower. Three additional bedrooms provide flexible space for family, guests, or a home office. Outdoor living is a highlight with a sparkling pool and spa, expansive patio, arbor-covered seating area, and an 8-foot board-on-board privacy fence. Recent improvements include replacement of 34 windows, professional drywall repairs and interior touch-up painting, a complete repaint of the secondary bath, fence and patio-cover repairs and painting, replacement of six plumbing shutoff valves and supply lines, three new faucets, HVAC servicing including a new fan-start capacitor, and completion of recommended roof repairs. Ideally located near Coppell parks, walking trails, restaurants, shopping, and major highways and zoned to highly regarded Coppell ISD. This north-facing home combines water views, generous one-story living, a pool, and significant recent improvements in one of Coppell’s most desirable communities.
| Elementary School |
|---|
| Lakeside Elementary School |
| Price History | |
|---|---|
| 9/9/2026 | Listed $715,000 |
General Features
| Heating | Central,Natural Gas |
|---|---|
| Cooling | Ceiling Fan(s),Central Air,Electric |
| Utilities | Alley,City Sewer,City Water,Individual Gas Meter,Individual Water Meter |
| Possession | Closing/Funding |
| Roof | Composition |
| Appliances | Dishwasher,Disposal,Electric Cooktop,Electric Oven,Microwave,Vented Exhaust Fan |
| Assoc Fees | 604 |
| Number of Garage Spaces | 2 |
| School District | Coppell ISD |
| HOA Fee Includes | Management Fees |
| Pool Y/N | Yes |
| Year Built | 1993 |
| Architectural Style | Traditional |
| Levels | One |
| Unexempt Taxes | 13605 |
| Will Subdivide | No |
| Property Subtype | Single Family Residence |
| Subdivision Name | Waterside Estates |
| Transaction Type | For Sale |
| Occupant Type | Owner |
| County | Dallas |
| Property Type | Residential |
| Security Features | Smoke Detector(s) |
| Construction Materials | Brick |
| Association Fee Frequency | Annually |
| Year Built Details | Preowned |
| HOA Type | Mandatory |
| Full Baths | 2 |
| Status | Active |
| Directions | From Parkway Blvd. Turn left onto Spyglass Dr. Turn left onto Shorewood Dr. Home will be on the left. |
| City | Coppell |
| Elementary School Name | Lakeside |
| High School | Coppell |
| Elementary School | Lakeside |
| Virtual Tour URL Unbranded | https://www.propertypanorama.com/instaview/ntreis/21381822 |
| Standard Status | Active |
| Listing Terms | Cash,Conventional,FHA,VA Loan |
Interior Features
| Interior Features | Cable TV Available,Decorative Lighting,Double Vanity,High Speed Internet Available,Kitchen Island,Open Floorplan,Pantry,Walk-In Closet(s) |
|---|---|
| Flooring | Carpet,Ceramic Tile,Wood |
| Fireplace Features | Gas,Living Room |
| Fireplaces Total | 1 |
| Dining Areas | 2 |
| Living Areas | 2 |
| Room Count | 10 |
| Half Baths | 1 |
| Lock Box Type | Blue BT LE |
| Total Bedrooms | 4 |
| Total Baths | 3 |
Exterior Features
| Waterfront | Yes |
|---|---|
| Exterior Features | Covered Patio/Porch,Rain Gutters,Outdoor Living Center |
| Lot Features | Interior Lot,Landscaped,Sprinkler System,Water/Lake View |
| Fencing | Wood |
| Soil Type | Unknown |
| Garage Length | 45 |
| Garage Width | 20 |
| Parking Features | Additional Parking,Garage Door Opener,Garage Double Door,Garage Faces Rear |
| WaterFront Features | Canal (Man Made) |
| Lot Size | Less Than .5 Acre (not Zero) |
| Covered Spaces | 2 |
| Foundation | Slab |
| Lot Size Area | 0.1990 |
| Lot Size Units | Acres |
| Structural Style | Single Detached |
| Garage Y/N | Yes |
| Lot Size Square Feet | 8668.4400 |
| Lot Size Acres | 0.1990 |
| Attached Garage Y/N | Yes |
Amenities
- Foreclosure
- Views
- Short Sale
- New Construction
- Adult 55+
- Lease To Own
- No HOA Fees
- Furnished
- Primary On Main
- Air Conditioning
- Seller Finance
- Green
- Fixer Upper
- Horse
- Golf
- Fireplace
- Deck
- Garage
- Basement
- Pool
Property vs Single Family Average in 75019
Price
Taxes
Year Built

 © 2026 North Texas Real Estate Information Systems, Inc. All rights reserved. Disclaimer: All information deemed reliable but not guaranteed and should be independently verified. All properties are subject to prior sale, change or withdrawal. Neither listing broker(s) nor REMAX DFW Associates I shall be responsible for any typographical errors, misinformation, misprints and shall be held totally harmless. The database information herein is provided from and copyrighted by the North Texas Real
 All information deemed reliable but not guaranteed. All properties are subject to prior sale, change or withdrawal. Neither listing broker(s) or information provider(s) shall be responsible for any typographical errors, misinformation, misprints and shall be held totally harmless. Listing(s) information is provided for consumer's personal, non-commercial use and may not be used for any purpose other than to identify prospective properties consumers may be interested in purchasing. The data relating
