
Open House Sun, Sep 27th 01:00 PM - 03:00 PM













Address
605 W Chestnut Street, Denison, TX
Price
$ 349,900
Property Attributes
- MLS#21375636
- TypeSingle Family
- Listing Status Active
- CountyGRAYSON
- CityDenison
- NeighborhoodStevens Add
- Zip75020
- StyleVictorian
- Year Built1900
- Taxes$ 3880
- Price$ 349,900
- Bedrooms3
- Full Bathrooms2
- Half Bathrooms0
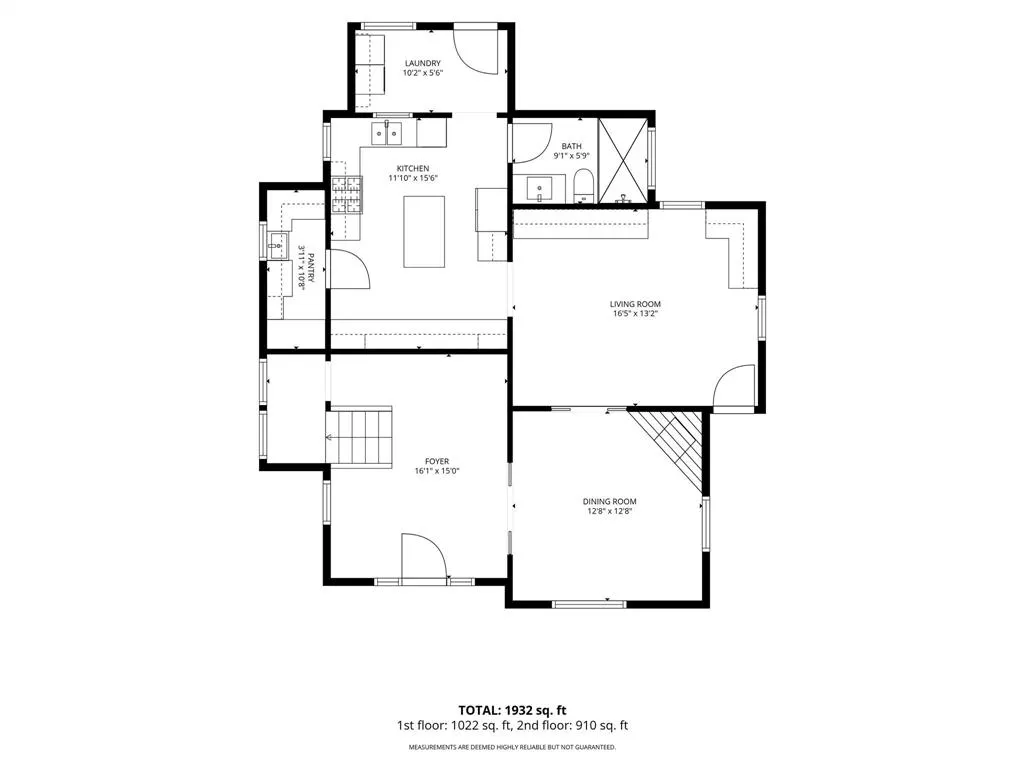
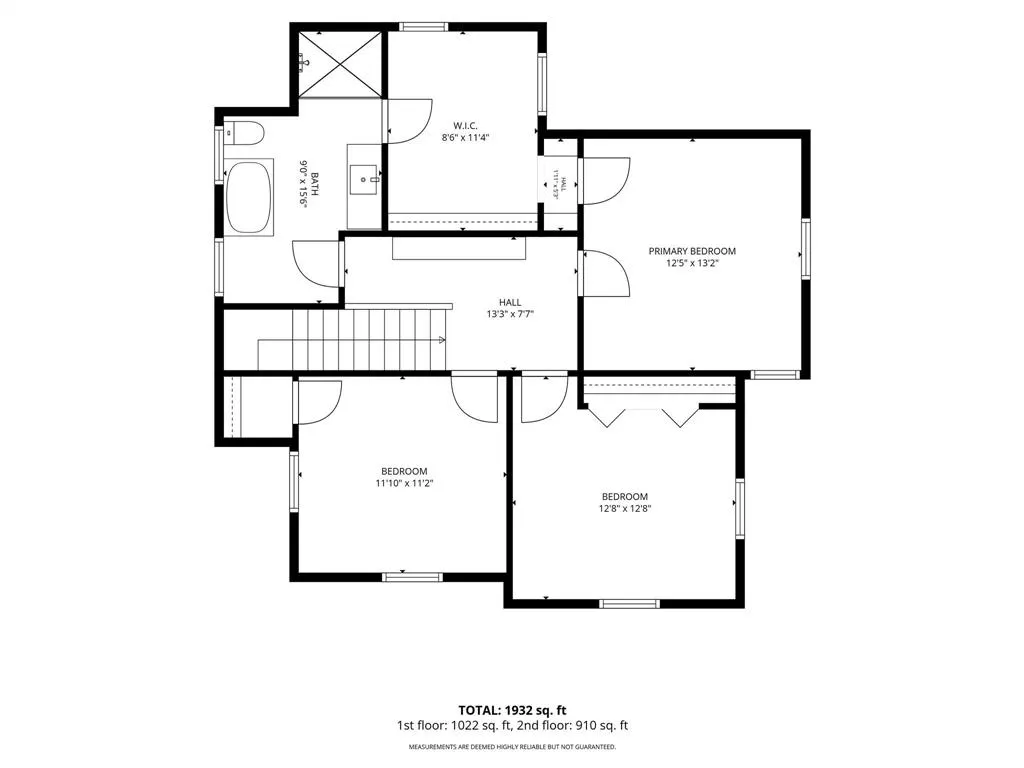
- Sqr Footage1932
- Lot Size0.138 Acres
Data Source:
North Texas Real Estate Info Systems (NTREIS)
Property Description
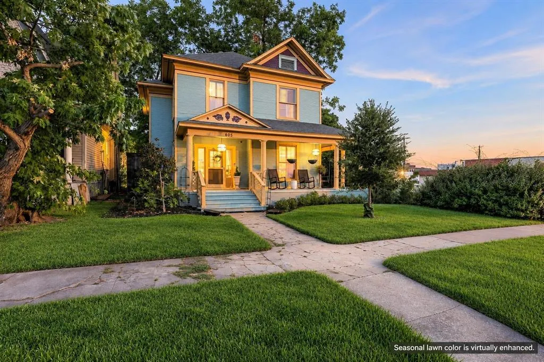
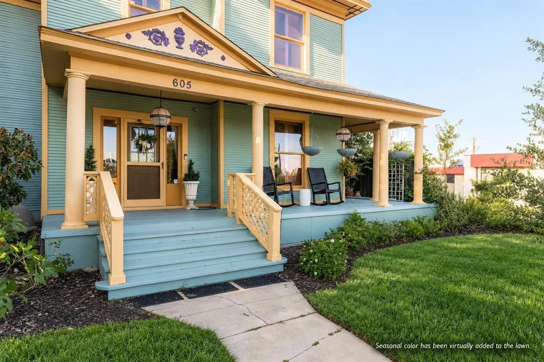
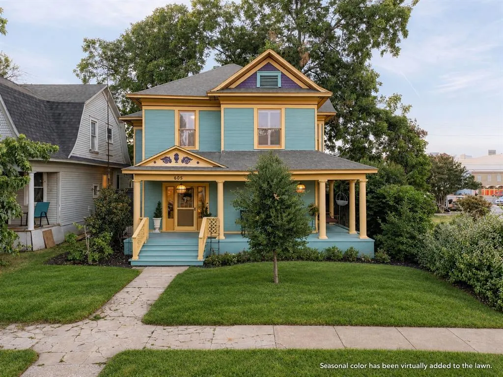
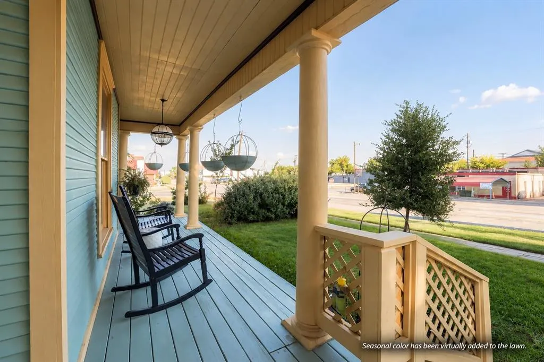
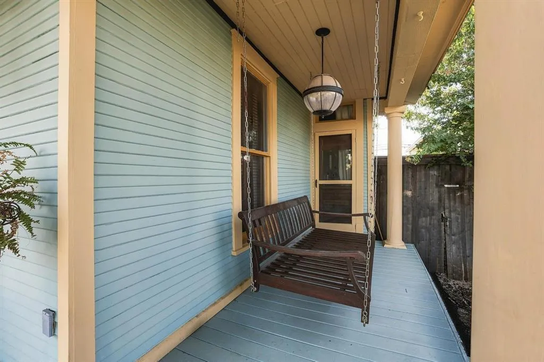
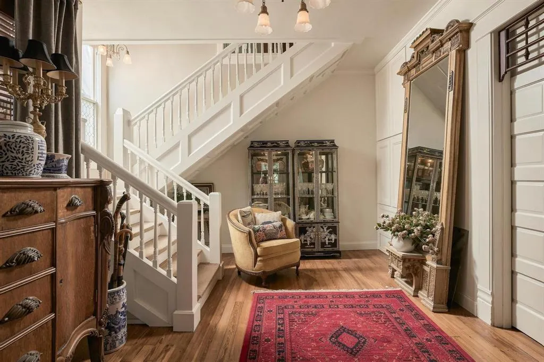
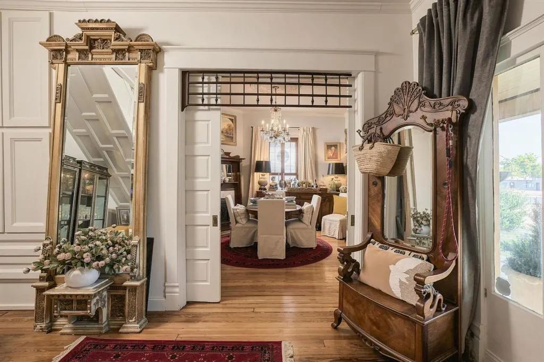
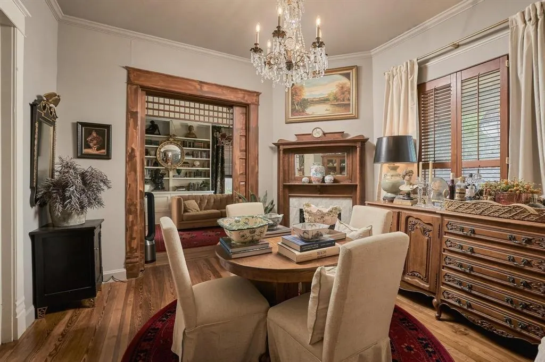
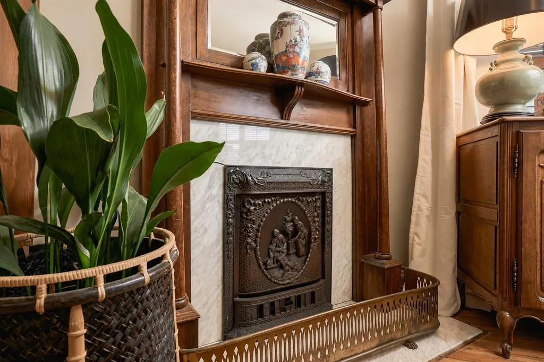
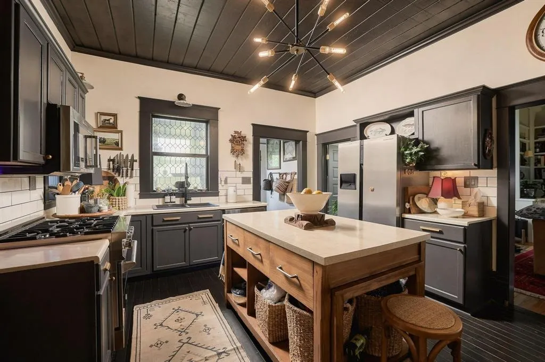
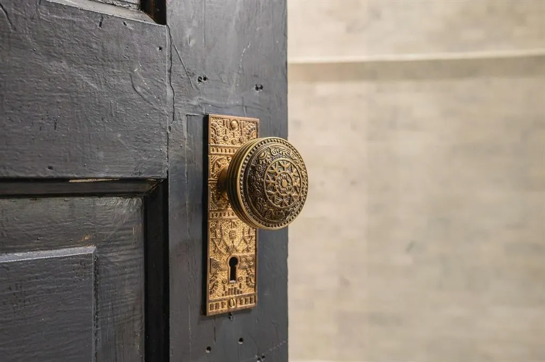
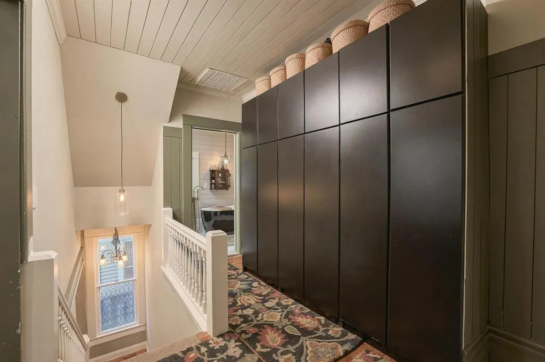
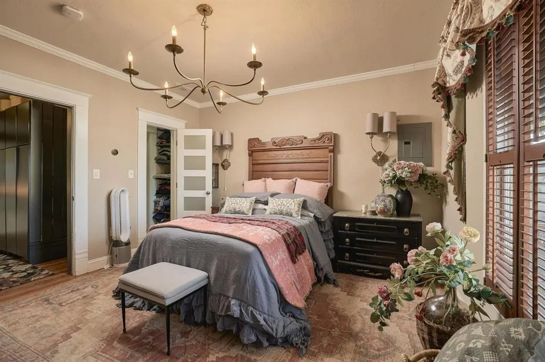
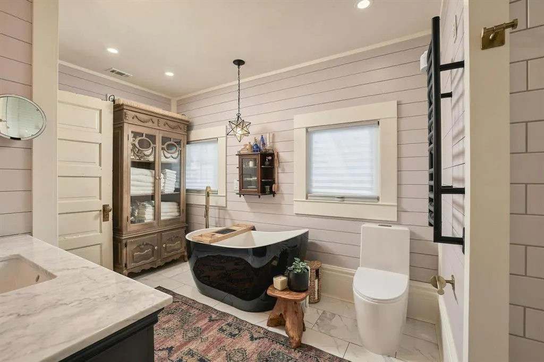
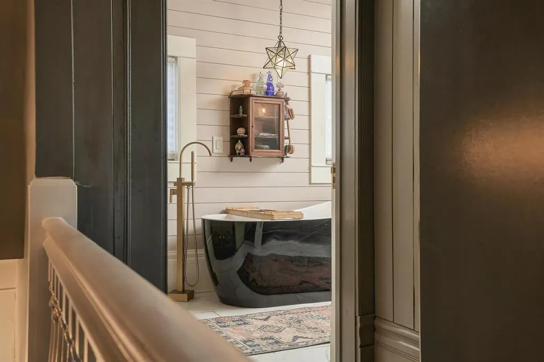
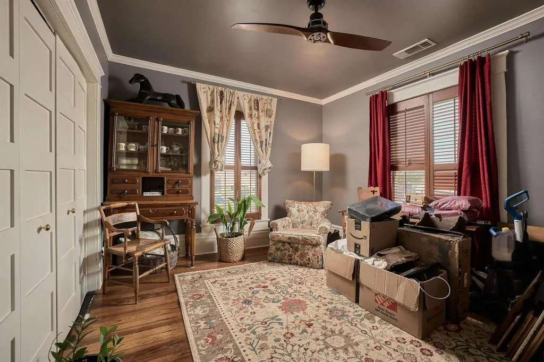
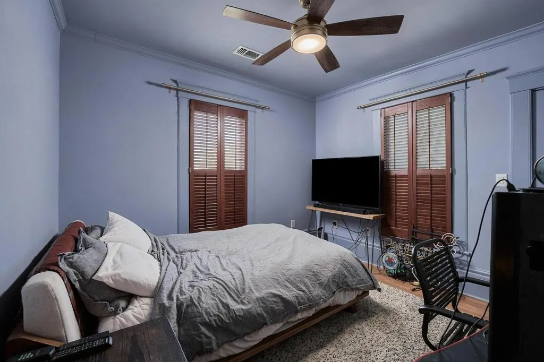
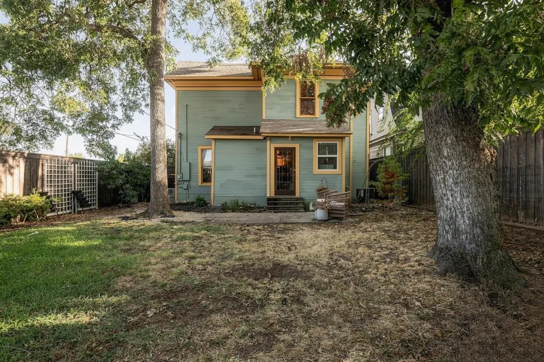
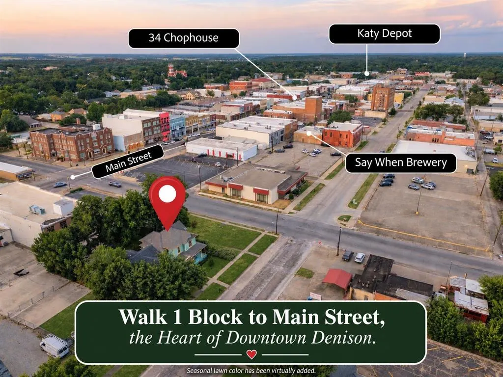
A Turn-of-the-Century Home Where History and Modern Opulence Meet. Experience a home more than a century in the making. Built between 1897 and 1900, this distinctive Downtown Denison residence is a masterclass in Victorian elegance with architectural artistry at every turn while offering beautifully updated spaces for modern living. A wrap-around covered porch, gable detailing and tall windows create exceptional historic curb appeal. Step inside to foyer with original hardwood floors and lofty ceilings. Historic purists will appreciate the preserved fretwork in the cased opening leading to the original parlor. The massive pocket doors are a rare, functional work of art in this space defined by a historic fireplace. Thoughtful updates complement rather than erase the history in this home. The dramatic kitchen features tiled accent wall, open shelving, elegant brass accents and warm wood center island with stone top. Hidden behind the glass door is a butler's pantry that pairs moody cabinetry with a classic London apron sink. Equal parts, historic romance and modern prep luxury! The main floor bath honors the late-Victorian era with geometric patterned marble tile, classic brass fixtures and a graceful pedestal sink. The upstairs bath is modern luxury wrapped in historic charm with a dramatic freestanding soaking tub, classic subway tile and crisp plank wall covering. The lighting throughout the home showcases a dialogue between eras with contemporary silhouettes and ornate crystal chandeliers. Carefully preserved architectural details including some original panel doors, and era-authentic layered and pooling draperies, fill this home with rich provenance. Located just one block from historic and vibrant Downtown Denison, 605 W Chestnut isn't a reproduction of a historic home—it's the real thing. For the buyer seeking authentic architecture with modern comfort, this is an uncommon opportunity to become the next steward of a remarkable piece of Denison history.
| Elementary School |
|---|
| Houston Elementary School |
| Price History | |
|---|---|
| 9/18/2026 | Listed $349,900 |
General Features
| Heating | Central,Fireplace(s),Natural Gas |
|---|---|
| Cooling | Ceiling Fan(s),Central Air,Electric |
| Utilities | All Weather Road,Alley,Cable Available,City Sewer,City Water,Concrete,Curbs,Electricity Connected,Individual Gas Meter,Individual Water Meter,Overhead Utilities,Phone Available,Sidewalk,Underground U |
| Possession | Closing/Funding |
| Roof | Composition |
| Appliances | Dishwasher,Disposal,Dryer,Gas Range,Gas Water Heater,Ice Maker,Microwave,Plumbed For Gas in Kitchen,Refrigerator,Washer |
| School District | Denison ISD |
| Exclusions | Paintings & artwork attached to the walls throughout the home. |
| Year Built | 1900 |
| Architectural Style | Victorian |
| Community Features | Curbs,Sidewalks |
| Levels | Two |
| Unexempt Taxes | 3880 |
| Will Subdivide | No |
| Property Subtype | Single Family Residence |
| Subdivision Name | Stevens Add |
| Transaction Type | For Sale |
| Occupant Type | Owner |
| County | Grayson |
| Property Type | Residential |
| Security Features | Carbon Monoxide Detector(s),Smoke Detector(s) |
| Construction Materials | Frame,Wood |
| Year Built Details | Preowned |
| HOA Type | None |
| Special Notes | Aerial Photo,Historical,Survey Available |
| Full Baths | 2 |
| Status | Active |
| Directions | From Hwy 75 take exit 69-FM 120/Morton St. Travel east on Morton St to Armstrong St. Turn South on Armstrong St to Main St. Turn left on Main St to Mirick St. Turn right on Mirick St to Chestnut St. |
| City | Denison |
| Other Equipment | Satellite Dish |
| Elementary School Name | Houston |
| High School | Denison |
| Open House | Public: Sun Sep 27,1:00PM-3:00PM |
| Elementary School | Houston |
| Virtual Tour URL Unbranded | https://www.propertypanorama.com/instaview/ntreis/21375636 |
| Virtual Tour URL Branded | listings.joshuacharlesphotography.com/605wchestnutst?b=0 |
| Standard Status | Active |
| Listing Terms | 1031 Exchange,Cash,Conventional |
Interior Features
| Interior Features | Built-in Features,Cable TV Available,Chandelier,Decorative Lighting,Granite Counters,High Speed Internet Available,Kitchen Island,Natural Woodwork,Pantry,Vaulted Ceiling(s),Wainscoting,Walk-In Closet |
|---|---|
| Flooring | Ceramic Tile,Hardwood |
| Fireplace Features | Decorative,Dining Room,Metal |
| Fireplaces Total | 1 |
| Dining Areas | 1 |
| Living Areas | 1 |
| Room Count | 9 |
| Lock Box Type | Supra |
| Total Bedrooms | 3 |
| Total Baths | 2 |
| Window Features | Shutters,Window Coverings |
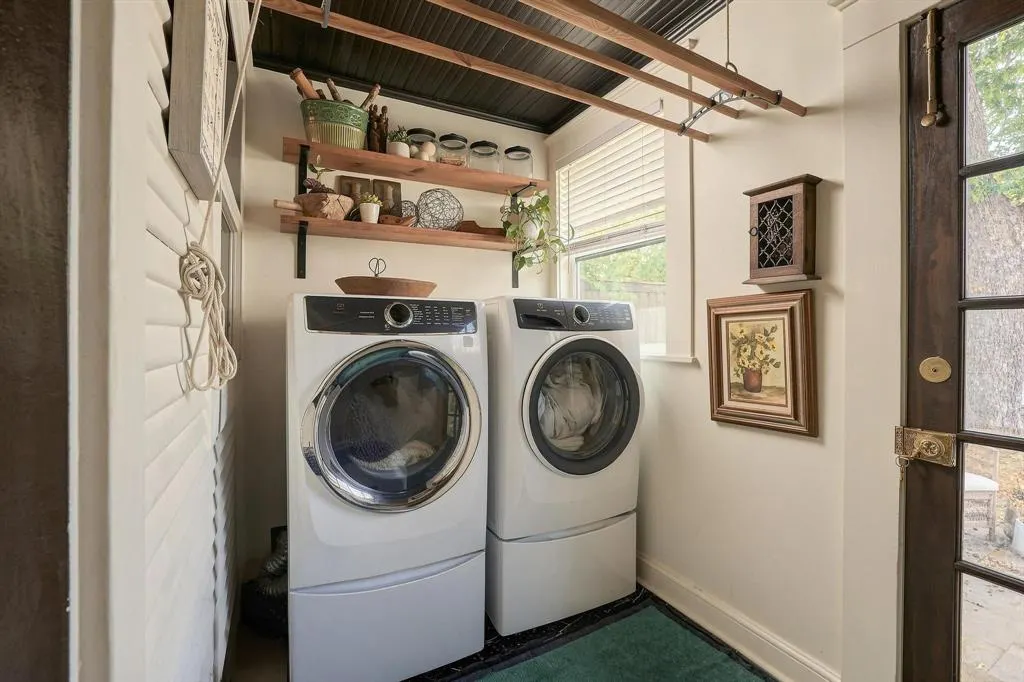
| Laundry Features | Electric Dryer Hookup,Utility Room,Full Size W/D Area,Dryer Hookup,Washer Hookup |
Exterior Features
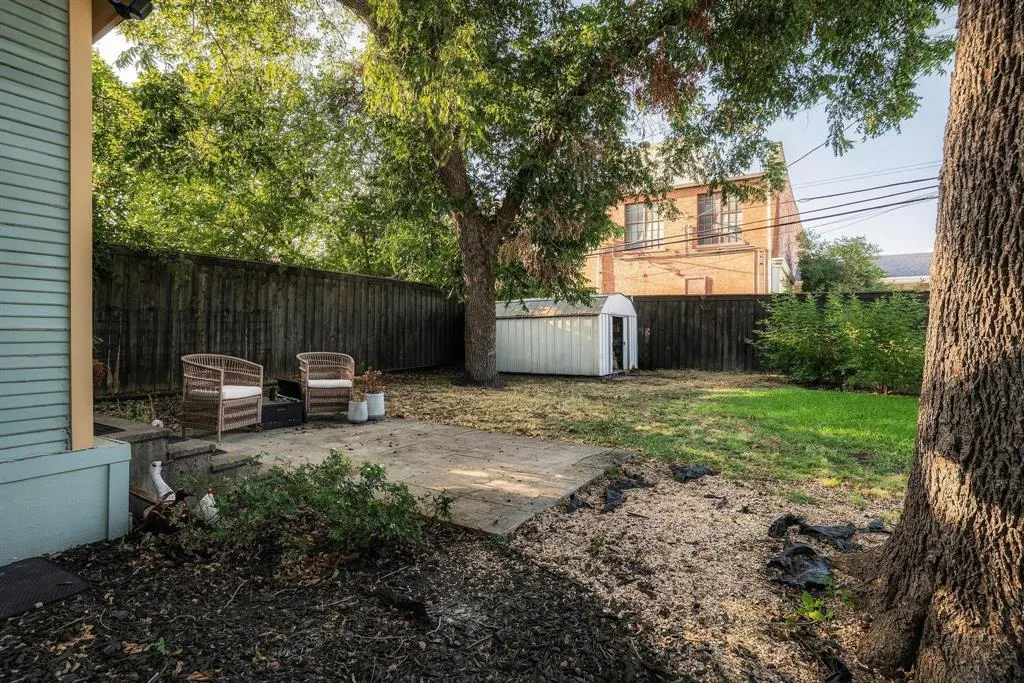
| Exterior Features | Covered Patio/Porch,Lighting,Private Entrance,Private Yard,Storage |
|---|---|
| Lot Features | Few Trees,Interior Lot,Landscaped,Level |
| Fencing | Back Yard,Fenced,Gate,High Fence,Privacy,Wood |
| Other Structures | Shed(s),Storage |
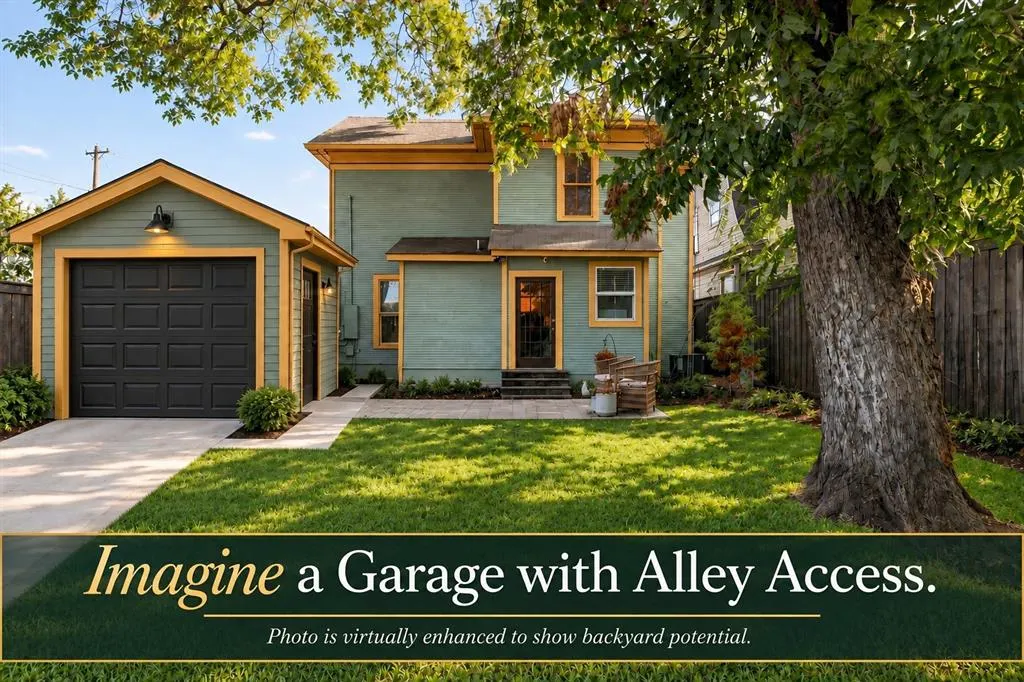
| Parking Features | Alley Access,Off Street,On Street |
| Lot Size | Less Than .5 Acre (not Zero) |
| Foundation | Pillar/Post/Pier |
| Lot Size Area | 0.1380 |
| Lot Size Units | Acres |
| Structural Style | Single Detached |
| Lot Size Square Feet | 6011.2800 |
| Lot Size Acres | 0.1380 |
| Patio And Porch Features | Covered,Front Porch,Patio,Side Porch,Wrap Around |
Amenities
- Foreclosure
- Views
- Short Sale
- New Construction
- Adult 55+
- Lease To Own
- No HOA Fees
- Furnished
- Primary On Main
- Air Conditioning
- Seller Finance
- Green
- Fixer Upper
- Horse
- Golf
- Fireplace
- Deck
- Garage
- Basement
- Pool
Property vs Single Family Average in 75020
Price
Taxes
Year Built
Visits

 © 2026 North Texas Real Estate Information Systems, Inc. All rights reserved. Disclaimer: All information deemed reliable but not guaranteed and should be independently verified. All properties are subject to prior sale, change or withdrawal. Neither listing broker(s) nor REMAX DFW Associates I shall be responsible for any typographical errors, misinformation, misprints and shall be held totally harmless. The database information herein is provided from and copyrighted by the North Texas Real
 All information deemed reliable but not guaranteed. All properties are subject to prior sale, change or withdrawal. Neither listing broker(s) or information provider(s) shall be responsible for any typographical errors, misinformation, misprints and shall be held totally harmless. Listing(s) information is provided for consumer's personal, non-commercial use and may not be used for any purpose other than to identify prospective properties consumers may be interested in purchasing. The data relating
